
Lenssy Gonzalez Gray
REALTOR®



BEDS2
BATHS1 full 1 partial
SQUARE FEET1,440
MLS#21460491
STATUSActive
PROPERTY TYPEResidential - Townhouse
SUBDIVISIONCAHABA MANOR
Property Description
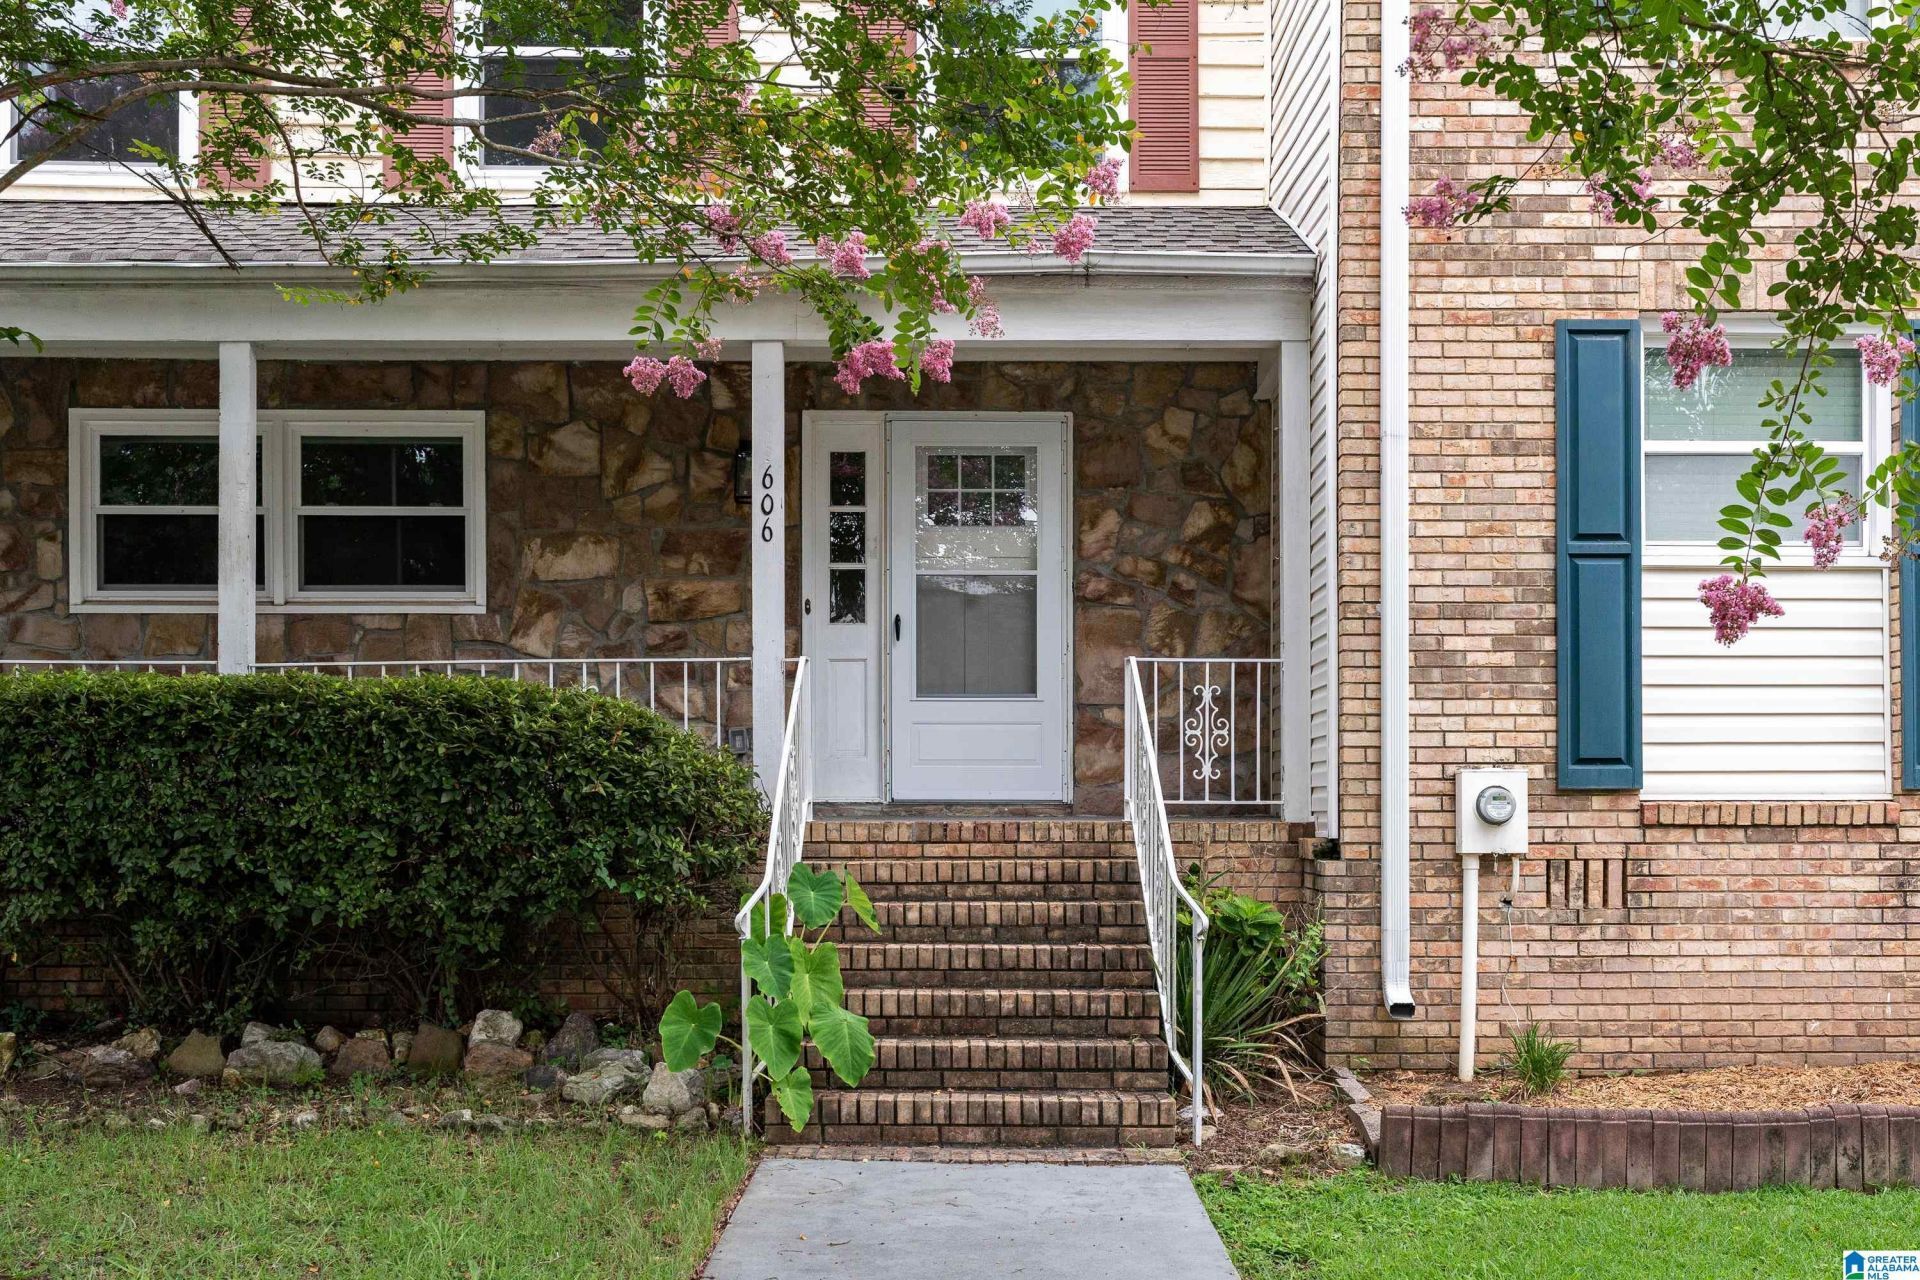
Move in ready townhome in Pelham! This updated 2-bedroom, 1.5 bath home features modern finishes throughout. The main level offers durable luxury vinyl plank flooring, a cozy fireplace, and French doors leading to a private deck and fenced backyard perfect for relaxing or entertaining. The updated kitchen is complete with quartz countertops and modern appliances, making it both stylish and functional. Upstairs, youll find two spacious bedrooms, including a generous primary suite, connected by a convenient Jack-and-Jill bathroom. A half bath on the main level adds extra convenience for guests. Whether youre a first-time homebuyer, looking to downsize, or an investor looking to expand your rental portfolio, this move in ready townhome is an opportunity you wont want to miss!
Property Features
Property Type: Residential - Townhouse
Basement: Crawl Space
Cooling: Central Air
Fenced: Yes
Fireplaces: 1
Heating: Central
Lot Size: 0.06 Acres
Stories: 2.0
Year Built: 1981
Amenities
Fenced Yard
Porch
Feature Descriptions
Attic: Pull-Down
Bed/Bath Features: Linen Closet, Separate Vanities, Shared Bath, Split Bedrooms, Tub/Shower Combo, Walk-In Closets
Deck: Open
Down Payment Assistance: Yes
Exterior: Wood Siding
Fireplace Features: Gas Starter
Fireplace Location: Living Room
Fireplace Type: Gas
Flood Plain Y/N: No
Flooring: Vinyl
Historic Register Y/N: No
Hoa Y/N: No
Kitchen Counter Top: Solid Surface
Kitchen Equpment: Dishwasher Built-In, Microwave Built-In, Oven-Electric, Refrigerator
Kitchen Equpment: Dishwasher Built-In, Microwave Built-In, Oven-Electric, Refrigerator
Loft Y/N: No
Log Home Y/N: No
Lot Dimensions: 0
LotFeatures: Subdivided
Parcel #: 13-1-12-2-004-008.000
Parking: Driveway
Patio Y/N: No
Sewer: Connected
SQFT Above Grade: 1440
SQFT Main: 720
SQFT Upper: 720
Underground Utilities Y/N: No
Water: Public Water
Local Schools
High School: PELHAM
Middle School: PELHAM PARK
Elementary School: PELHAM OAKS
Listed By / Shown By
Listed By
Agency Name: Keller Williams Realty Vestavia
Agency Phone: 205-397-6500
Shown By
Agent Name: Lenssy Gonzalez Gray
Agent Phone: Cell: (205) 955-0221

Estimate Your Payment
Estimated Payment
$ 893.31 per month $835.27 Principal & Interest $0.00 Property Tax (data not provided by mls) $58.04 Homeowner's InsuranceChange Payment Information

Lenssy Gonzalez Gray
Cell: (205) 955-0221
Email Me


Privacy Policy / DMCA Notice / ADA Accessibility


This site is hosted, designed and copyright
© 1994 - 2026 by
Delta Media Group, Inc. -- Patent Pending --