
Lenssy Gonzalez Gray
REALTOR®



BEDS4
BATHS3 full 1 partial
SQUARE FEET2,310
MLS#21460468
STATUSActive
PROPERTY TYPEResidential - Single Family
SUBDIVISIONYELLOWLEAF RIDGE ESTATES
Property Description
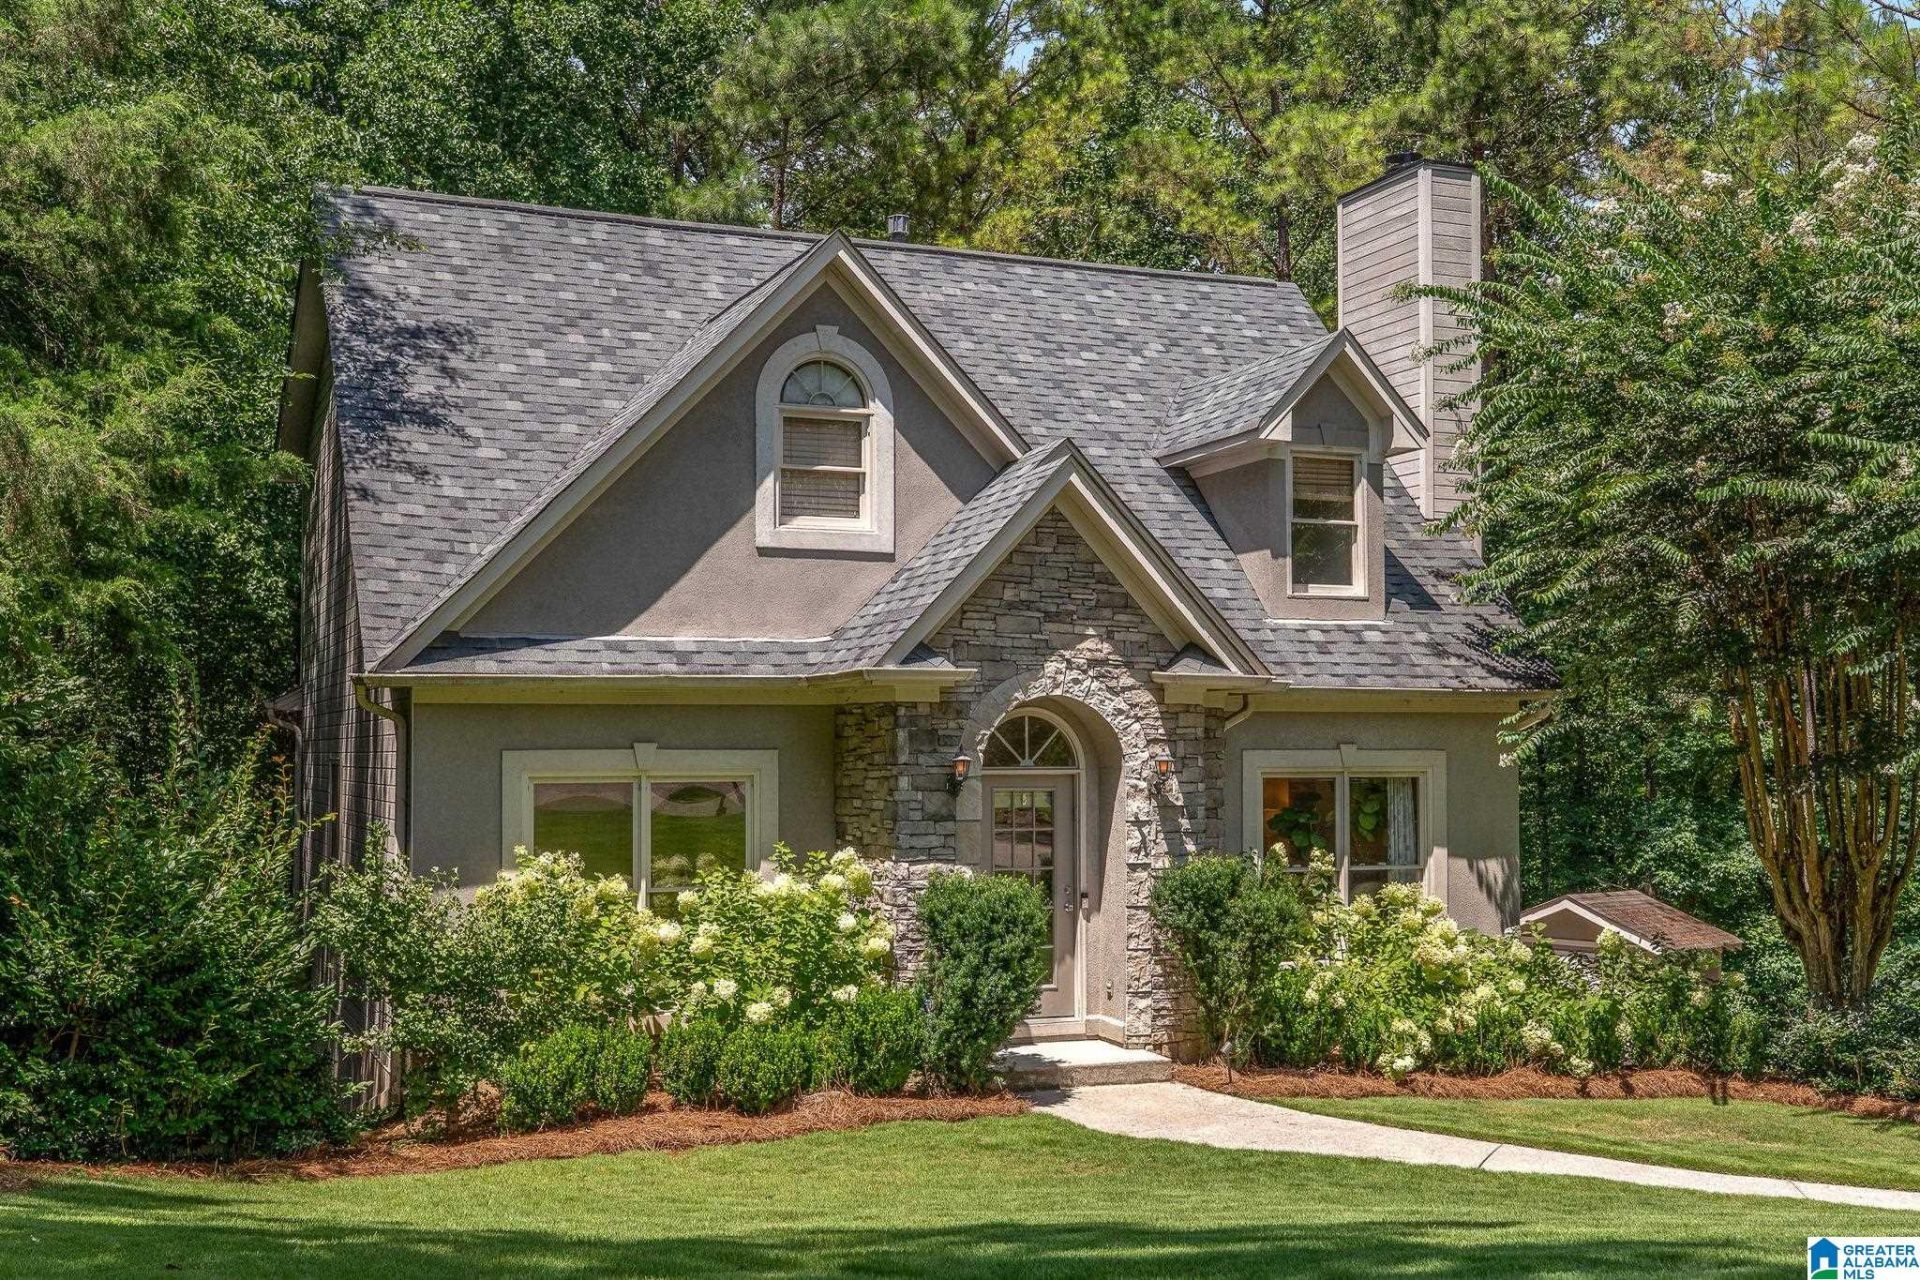
1 Acre +/- Retreat in Yellowleaf Ridge! This 4-bedroom, 2.5-bath home sits on an acre wooded cul-de-sac lot less than a mile from Chelsea Middle School. A custom flagstone patio with built-in grilling area anchors the beautifully landscaped yard. This home also includes a finished basement area in addition to the main living space. The main level includes a beautiful kitchen with granite countertops and stainless appliances, a formal dining room, living room with natural light, and the primary suite with ensuite bath, plus a half bath. The second level includes 3 additional bedrooms, a full bath, and spacious attic space for storage. Finished basement bonus room is ideal for a playroom or office. Quiet Yellowleaf Ridge Estates living close to shops, schools, and the interstate. Welcome home to 113 Sweet Gum Lane!
Property Features
Property Type: Residential - Single Family
Basement: Partial, ,Both Fin and Unfin, Concrete Block, Daylight Basement
Basement: Yes
Cooling: Central Air
Fireplaces: 1
Garage: 2 car attached
Heating: Central
Lot Size: 1.02 Acres
Stories: 1.5
Year Built: 1997
Amenities
Grill
Feature Descriptions
Association Fee Includes: Common Grounds Mntc, Management Fee
Attic: Pull-Down, Walk-In, Walk-Up
Bed/Bath Features: Garden Tub, Separate Shower, Separate Vanities, Tub/Shower Combo, Walk-In Closets
Ceiling: Crown Molding, Smooth Ceilings
Deck: Open
Down Payment Assistance: No
Energy/Green Features: Ceiling Fans, Doub Paned Windows, Programmable Thermostat
Exterior: EIFS, HardiPlank Type
Fireplace Features: Gas Starter
Fireplace Location: Family Room
Fireplace Type: Wood Burning
Flood Plain Y/N: No
Flooring: Carpet, Hardwood, Tile
Historic Register Y/N: No
HOA Fee: 100/Annually
Hoa Y/N: Yes
Kitchen Counter Top: Solid Surface
Kitchen Equpment: Cooktop-Electric, Dishwasher Built-In, Disposal, Microwave Built-In, Oven-Electric, Some Stainless Appl, Stove-Electric
Kitchen Equpment: Cooktop-Electric, Dishwasher Built-In, Disposal, Microwave Built-In, Oven-Electric, Some Stainless Appl, Stove-Electric
Log Home Y/N: No
Lot Dimensions: 0
LotFeatures: Cul-De-Sac, Few Trees, Subdivided
Parcel #: 09-8-34-0-001-011.002
Parking: Assigned, Attached, Basement
Patio: Open
Patio Y/N: Yes
Sewer: Septic
Special View Info: Lake/Water View
SQFT Above Grade: 1951
SQFT Below Grade Finished: 359
SQFT Main: 1187
SQFT Upper: 764
Underground Utilities Y/N: Yes
Water: Public Water
Local Schools
High School: CHELSEA
Middle School: CHELSEA
Elementary School: FOREST OAKS
Listed By / Shown By
Listed By
Agency Name: ARC Realty Vestavia
Agency Phone: 205-969-8910
Shown By
Agent Name: Lenssy Gonzalez Gray
Agent Phone: Cell: (205) 955-0221

Estimate Your Payment
Estimated Payment
$ 1,682.92 per month $1,573.58 Principal & Interest $0.00 Property Tax (data not provided by mls) $109.35 Homeowner's InsuranceChange Payment Information

Lenssy Gonzalez Gray
Cell: (205) 955-0221
Email Me


Privacy Policy / DMCA Notice / ADA Accessibility


This site is hosted, designed and copyright
© 1994 - 2026 by
Delta Media Group, Inc. -- Patent Pending --