
Lenssy Gonzalez Gray
REALTOR®



BEDS5
BATHS3 full 1 partial
SQUARE FEET3,501
MLS#21460434
STATUSActive
PROPERTY TYPEResidential - Single Family
SUBDIVISIONTARA
Property Description
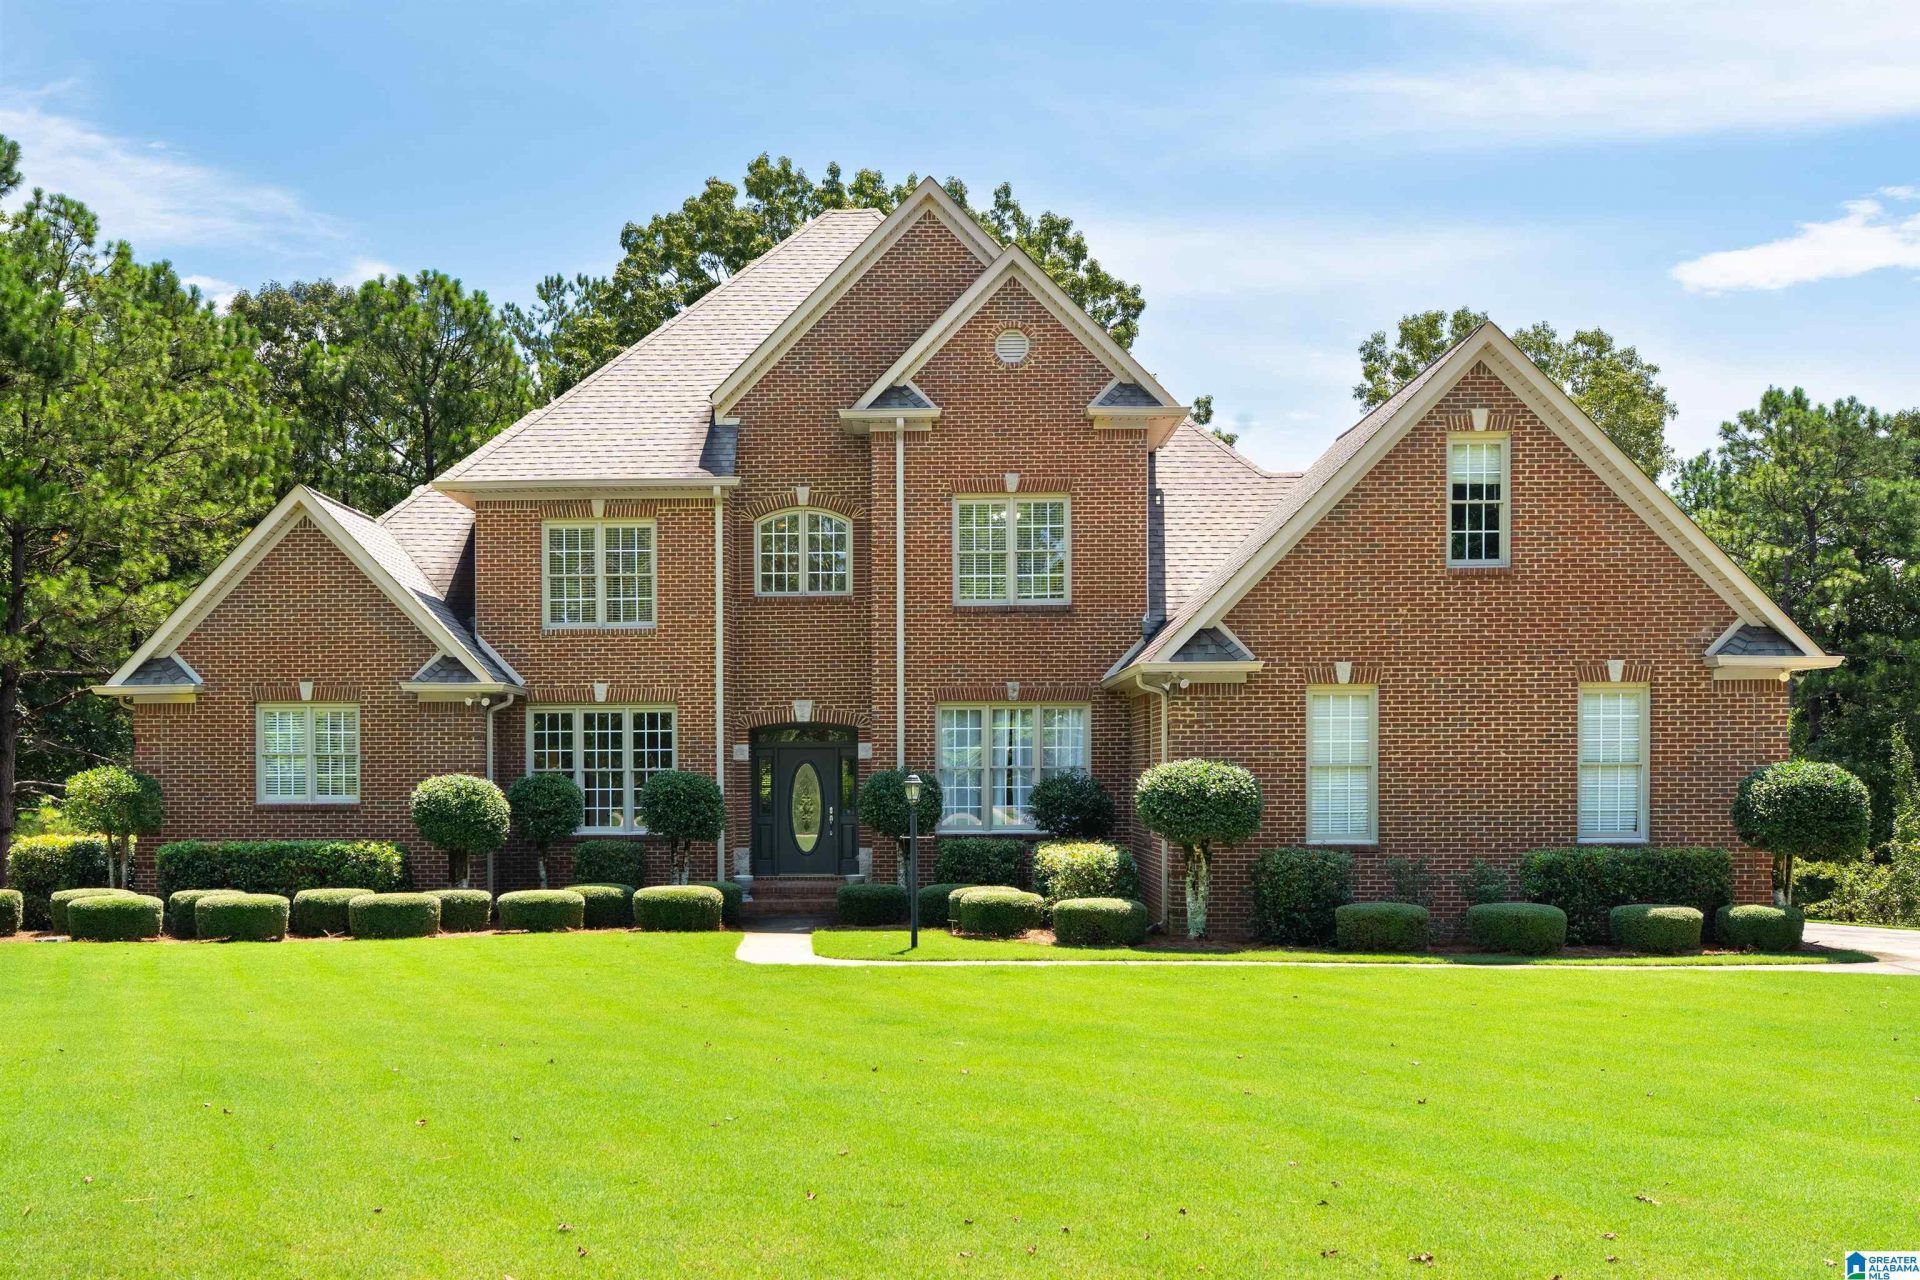
Welcome Home! If you've been dreaming of room to spread out, room to unwind, and a view you'll never get tired of, this is the one. Set on more than 3 acres, this home offers 5 bedrooms/3.5 bathrooms and an updated kitchen perfect for busy mornings to gatherings with family and friends. Brand new carpet and interior paint gives the home a fresh feel. Step outside onto the new deck overlooking the beautiful backyard and pond, a perfect spot for morning coffee and relaxing evenings. The unfurnished basement provides potential living space, workshop, extra storage, or whatever fits your needs. A 3 car garage allows plenty of space for vehicles, hobbies, or outdoor gear. Whether you're casting a line in the pond, enjoying the peaceful surroundings, or entertaining, this property is one you'll love coming home to. This is truly a special property. Schedule your showing today!
Property Features
Property Type: Residential - Single Family
Basement: Partial, ,All Unfinished, Daylight Basement, Plumbing Stubbed, Poured Concrete Walls
Basement: Yes
Cooling: Central Air, Dual
Fireplaces: 1
Garage: 3 car attached
Heating: Central,
Lot Size: 3.01 Acres
Stories: 1.5
Year Built: 1999
Amenities
Sprinkler System
Feature Descriptions
Attic: Walk-In
Bed/Bath Features: Garden Tub, Linen Closet, Separate Shower, Separate Vanities, Shared Bath, Tub/Shower Combo, Walk-In Closets
Body of Water: PRIVATE POND
Ceiling: 9 Feet +, Smooth Ceilings, Trey Ceilings
Deck: Covered, Screened
Down Payment Assistance: Yes
Energy/Green Features: Ceiling Fans
Exterior: Brick
Fireplace Features: Gas Log
Fireplace Location: Living Room
Fireplace Type: Gas
Flood Plain Y/N: No
Flooring: Carpet, Hardwood, Tile
Historic Register Y/N: No
Hoa Y/N: No
Kitchen: Eating Area, Island, Pantry
Kitchen Counter Top: Stone
Kitchen Equpment: Cooktop-Gas, Dishwasher Built-In, Microwave Built-In, Double Oven, Some Stainless Appl
Kitchen Equpment: Cooktop-Gas, Dishwasher Built-In, Microwave Built-In, Double Oven, Some Stainless Appl
Loft Y/N: No
Log Home Y/N: No
Lot Dimensions: 0
LotFeatures: Acreage, Few Trees, Subdivided
Parcel #: 15-2-10-0-000-002.008
Parking: Attached, Basement, Driveway, Parking (MLVL)
Patio: Covered -
Patio Y/N: Yes
Sewer: Septic
Special View Info: Lake/Water View
SQFT Above Grade: 3501
SQFT Main: 1875
SQFT Upper: 1626
Underground Utilities Y/N: Yes
Water: Public Water
Water Frontage: 300
Window Treatments: Some to Remain
Local Schools
High School: CHELSEA
Middle School: CHELSEA
Elementary School: FOREST OAKS
Listed By / Shown By
Listed By
Agency Name: RealtySouth Chelsea Branch
Agency Phone: 205-325-4585
Shown By
Agent Name: Lenssy Gonzalez Gray
Agent Phone: Cell: (205) 955-0221

Estimate Your Payment
Estimated Payment
$ 3,585.80 per month $3,352.82 Principal & Interest $0.00 Property Tax (data not provided by mls) $232.98 Homeowner's InsuranceChange Payment Information

Lenssy Gonzalez Gray
Cell: (205) 955-0221
Email Me


Privacy Policy / DMCA Notice / ADA Accessibility


This site is hosted, designed and copyright
© 1994 - 2026 by
Delta Media Group, Inc. -- Patent Pending --