
Lenssy Gonzalez Gray
REALTOR®



BEDS4
BATHS3 full 2 partial
SQUARE FEET2,971
MLS#21460405
STATUSActive
PROPERTY TYPEResidential - Single Family
SUBDIVISIONTHE WOODLANDS
Property Description
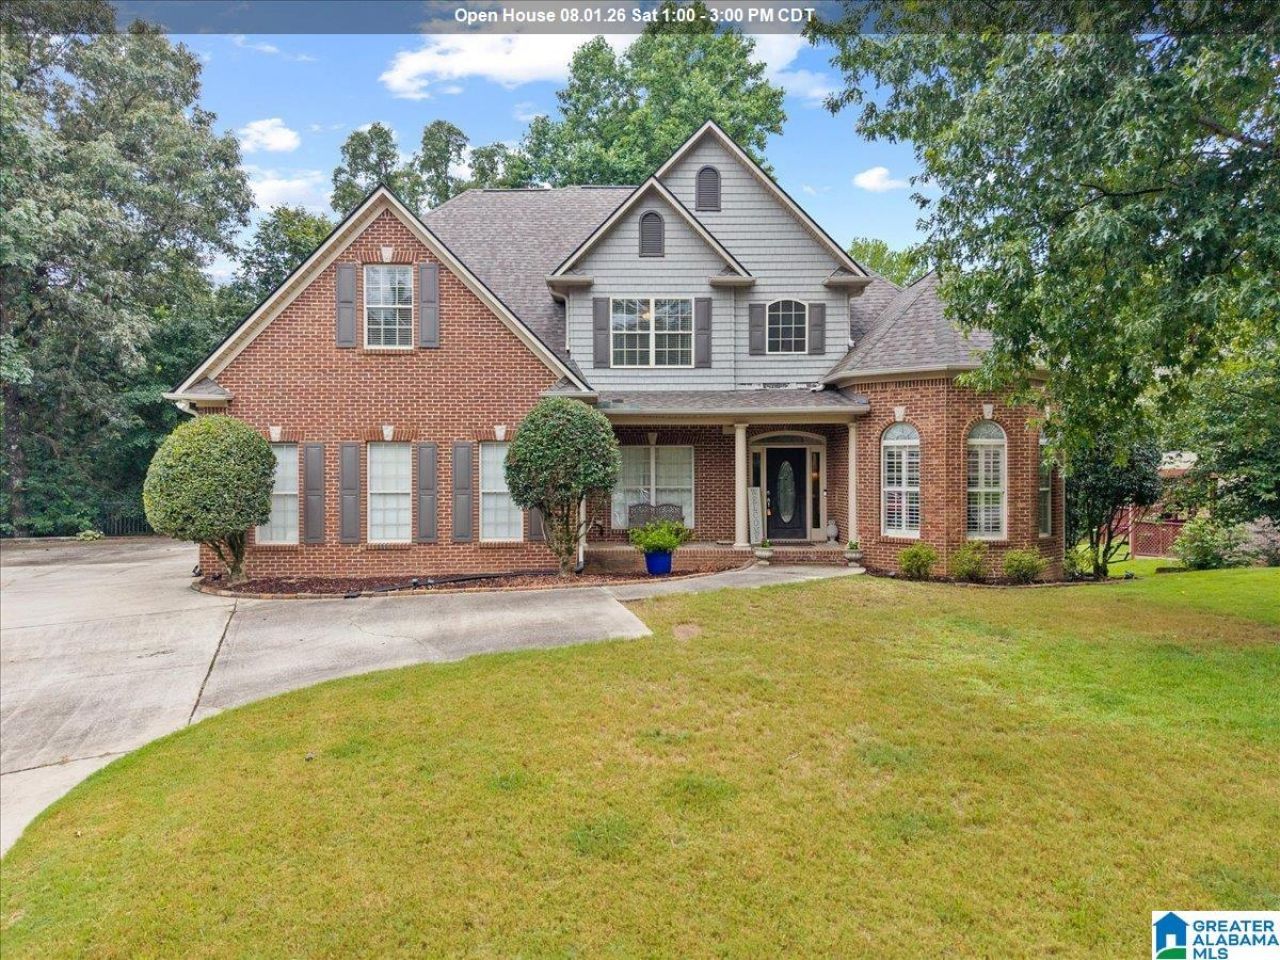
Welcome home to this beautiful 4 bedroom, 3 full bath, 2 half bath brick home tucked away on a quiet cul-de-sac in one of Hoover's most desirable neighborhoods. Offering over 3,000 square feet, this home combines timeless style with today's most wanted updates including a NEW roof, NEW main level HVAC, and NEW water heater, all completed in 2025. Soaring ceilings, hardwood floors, granite countertops, spacious living areas, and a main level primary suite create the perfect balance of comfort and function. Enjoy peaceful mornings or evening gatherings on the covered deck overlooking the fenced, wooded backyard. The expansive daylight basement is already stubbed for plumbing and offers endless possibilities for additional living space, a home theater, gym, workshop, or guest suite. This isn't just a home for today. It's a home designed to grow with you, offering the space, flexibility, and opportunity to make every chapter even better. Located in the award-winning Hoover schools.
Property Features
Property Type: Residential - Single Family
Basement: Full, ,All Unfinished, Daylight Basement, Plumbing Stubbed
Basement: Yes
Cooling: Central Air, Dual
Days on Market: 1
Fenced: Yes
Fireplaces: 2
Garage: 2 car attached
Heating: Central, ,Forced Air
Lot Size: 0.63 Acres
Stories: 2.0
Year Built: 2005
Amenities
Recess Lighting
Split Bedroom
Fenced Yard
Sprinkler System
Porch
Feature Descriptions
Association Fee Includes: Common Grounds Mntc, Management Fee
Attic: Pull-Down, Walk-In
Bed/Bath Features: Jetted Tub, Linen Closet, Separate Shower, Separate Vanities, Sitting Area in Master, Split Bedrooms, Tub/Shower Combo, Walk-In Closets
Ceiling: 9 Feet +, Cathedral/Vaulted, Crown Molding, Smooth Ceilings
Deck: Covered, Open, Screened
Down Payment Assistance: Yes
Energy/Green Features: Ceiling Fans, Doub Paned Windows, Energy Star Appliances, Energy Star Windows, LED Lighting, Programmable Thermostat
Exterior: Brick
Fireplace Features: Brick, Gas Starter, Masonry, Gas Log
Fireplace Location: Family Room, Hearth/Keeping
Fireplace Type: Gas
Flood Plain Y/N: No
Flooring: Carpet, Hardwood, Tile
Historic Register Y/N: No
HOA Fee: 350/Annually
Hoa Y/N: Yes
Kitchen: Breakfast Bar, Eating Area
Kitchen Counter Top: Solid Surface
Kitchen Equpment: Cooktop-Electric, Dishwasher Built-In, Microwave Built-In, Oven-Electric, Stove-Electric
Kitchen Equpment: Cooktop-Electric, Dishwasher Built-In, Microwave Built-In, Oven-Electric, Stove-Electric
Loft Y/N: No
Log Home Y/N: No
Lot Dimensions: 0
LotFeatures: Cul-De-Sac, Interior Lot, Few Trees, Subdivided
Parcel #: 12-6-13-0-000-001.106
Parking: Attached, Driveway, Parking (MLVL)
Patio: Covered -
Patio Y/N: Yes
Security: yes
Security Features: ,Security System
Sewer: Septic
SQFT Above Grade: 2971
SQFT Main: 2097
SQFT Upper: 874
Underground Utilities Y/N: Yes
Water: Public Water
Window Treatments: Some to Remain
Local Schools
High School: HOOVER
Middle School: BUMPUS, ROBERT F
Elementary School: SOUTH SHADES CREST
Listed By / Shown By
Listed By
Agency Name: Keller Williams
Agency Phone: 205-661-0662
Shown By
Agent Name: Lenssy Gonzalez Gray
Agent Phone: Cell: (205) 955-0221

Estimate Your Payment
Estimated Payment
$ 2,266.94 per month $2,119.65 Principal & Interest $0.00 Property Tax (data not provided by mls) $147.29 Homeowner's InsuranceChange Payment Information

Lenssy Gonzalez Gray
Cell: (205) 955-0221
Email Me


Privacy Policy / DMCA Notice / ADA Accessibility


This site is hosted, designed and copyright
© 1994 - 2026 by
Delta Media Group, Inc. -- Patent Pending --