
Lenssy Gonzalez Gray
REALTOR®



BEDS2
BATHS2 full 1 partial
SQUARE FEET1,591
MLS#21460392
STATUSActive
PROPERTY TYPEResidential - Townhouse
Property Description
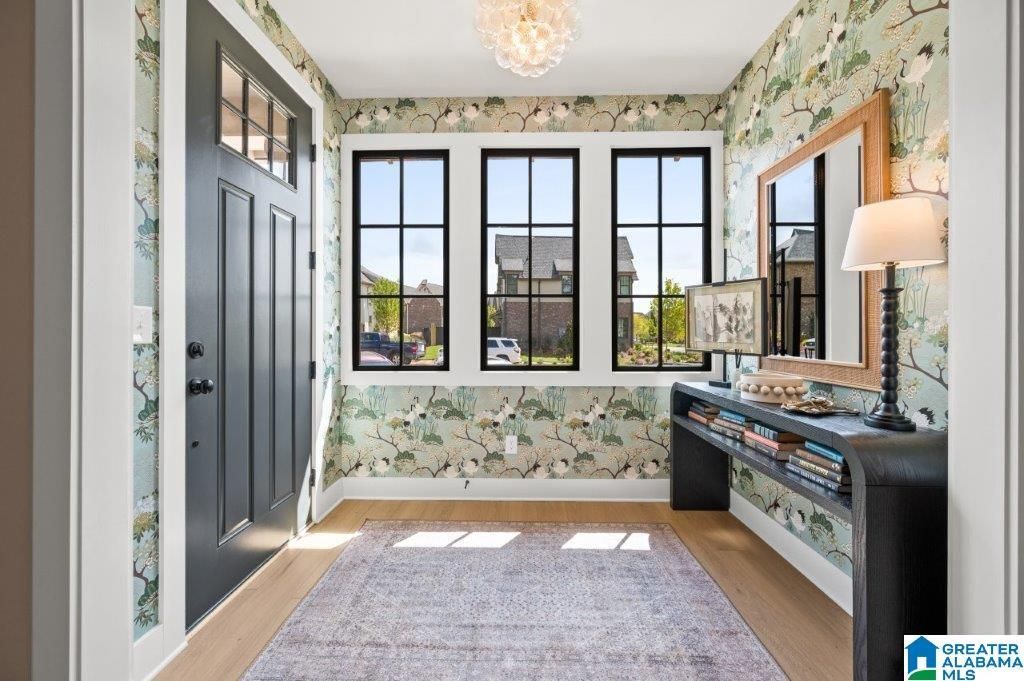
Home for the holidays! This designer home will be ready this Fall! Our thoughtfully designed 2-bedroom attached cottage offers the perfect blend of style, comfort, & convenience. The open-concept main level features high-end finishes, spacious living areas, & a modern kitchen that flows seamlessly into the dining & living spaces?ideal for everyday living & entertaining. Upstairs, the private primary suite provides a peaceful retreat, while the additional bedroom offers flexibility for guests, a home office, or hobbies. Located just minutes from I-65, Highway 31, shopping, dining & healthcare, Riverwalk offers unmatched convenience in one of Hoovers most desirable locations. Future community amenities will include a clubhouse, fitness center, and pool, creating the perfect balance of connection, recreation, & relaxation. Whether youre looking to simplify, invest in your future, or enjoy a more convenient lifestyle - Riverwalk is designed for how you live today.
Property Features
Property Type: Residential - Townhouse
Basement:
Cooling: Electric, Heat Pump
Days on Market: 1
Fenced: Yes
Heating: Electric, Heat Pump
Stories: 2.0
Year Built: 2026
Amenities
Recess Lighting
Sprinkler System
Porch
Feature Descriptions
Association Fee Includes: Common Grounds Mntc, Management Fee, Reserve for Improvements, Utilities for Comm Areas, Personal Lawn Care, Internet
Attic: Pull-Down
Bed/Bath Features: Linen Closet, Tub/Shower Combo, Walk-In Closets
Ceiling: 9 Feet +, Smooth Ceilings
Down Payment Assistance: Yes
Energy/Green Features: Ceiling Fans, LED Lighting, Programmable Thermostat
Exterior: Brick, HardiPlank Type
Flood Plain Y/N: No
Flooring: Carpet, Hardwood Laminate, Tile
Foundation: Slab
Historic Register Y/N: No
HOA Fee: 335/Monthly
Hoa Y/N: Yes
Kitchen: Eating Area, Island, Pantry
Kitchen Counter Top: Solid Surface, Stone
Kitchen Equpment: Cooktop-Electric, Dishwasher Built-In, Disposal, Microwave Built-In, Oven-Electric, Self-Cleaning, Some Stainless Appl, Stove-Electric
Kitchen Equpment: Cooktop-Electric, Dishwasher Built-In, Disposal, Microwave Built-In, Oven-Electric, Self-Cleaning, Some Stainless Appl, Stove-Electric
Loft Y/N: No
Log Home Y/N: No
LotFeatures: Subdivided
Parcel #: 000000000
Parking: Parking (MLVL), Off Street, On Street, Unassigned
Patio: Open
Patio Y/N: Yes
Pool Features: In Ground, Fenced
Sewer: Connected
SQFT Above Grade: 1591
SQFT Main: 931
SQFT Upper: 660
Swimming Pool: Yes
Underground Utilities Y/N: Yes
Water: Public Water
Local Schools
High School: SPAIN PARK
Middle School: BERRY
Elementary School: RIVERCHASE
Listed By / Shown By
Listed By
Agency Name: SB Dev Corp
Agency Phone: (205) 989-5588
Shown By
Agent Name: Lenssy Gonzalez Gray
Agent Phone: Cell: (205) 955-0221

Estimate Your Payment
Estimated Payment
$ 1,517.28 per month $1,418.70 Principal & Interest $0.00 Property Tax (data not provided by mls) $98.58 Homeowner's InsuranceChange Payment Information

Lenssy Gonzalez Gray
Cell: (205) 955-0221
Email Me


Privacy Policy / DMCA Notice / ADA Accessibility


This site is hosted, designed and copyright
© 1994 - 2026 by
Delta Media Group, Inc. -- Patent Pending --