
Lenssy Gonzalez Gray
REALTOR®



BEDS5
BATHS4 full
SQUARE FEET3,983
MLS#21460357
STATUSActive
PROPERTY TYPEResidential - Single Family
Property Description
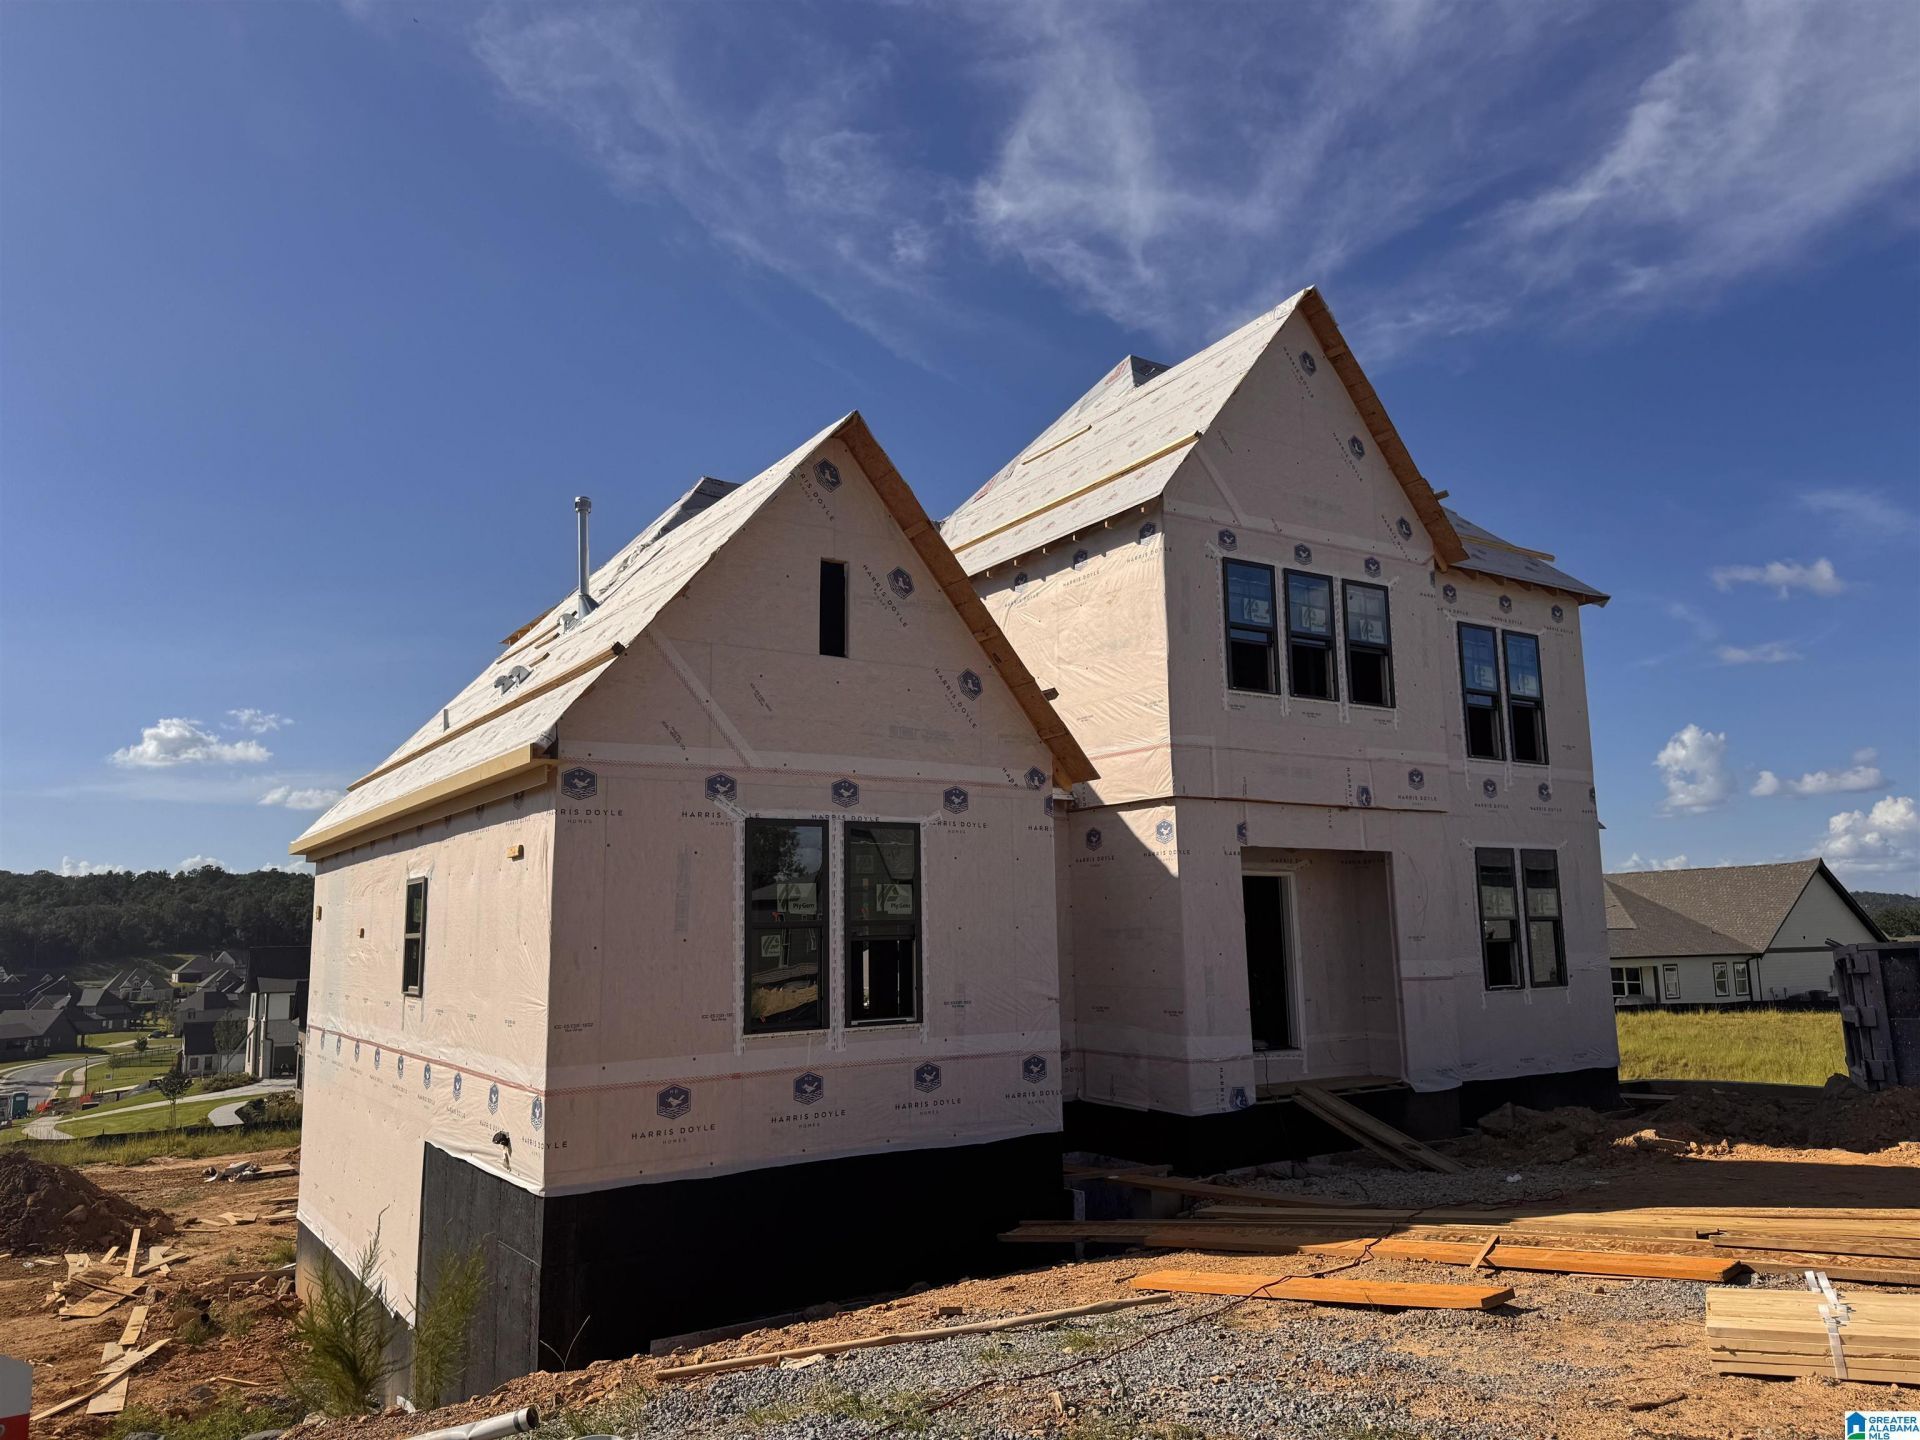
The Daly is a spacious 5-bedroom, 4-bath home spanning three levels. A grand foyer and staircase create a striking first impression, flowing into the main level which features an open kitchen, dining, and great room. The primary suite and a second bedroom are also located on the main level for added convenience. Upstairs, a generous loft anchors three additional bedrooms, providing plenty of space for family, guests, or hobbies. Outdoor living is maximized with a covered porch on the ground level and a covered deck on the main, offering multiple spaces to relax and entertain. With an attached two-car garage and a layout designed for both everyday living and hosting, The Daly delivers space, style, and standout presence. *Ask about our preferred lender credit of $7500.
Property Features
Property Type: Residential - Single Family
Basement: Full, ,Both Fin and Unfin, Daylight Basement, Poured Concrete Walls
Basement: Yes
Cooling: Central Air, Zoned
Days on Market: 1
Fenced: Yes
Fireplaces: 1
Garage: 2 car attached
Heating: Central, Forced Air, ,Zoned
Stories: 2.0
Year Built: 2026
Amenities
Recess Lighting
Split Bedroom
Sprinkler System
Feature Descriptions
Association Fee Includes: Common Grounds Mntc, Management Fee, Recreation Facility, Utilities for Comm Areas
Attic: Pull-Down
Bed/Bath Features: Garden Tub, Linen Closet, Separate Shower, Separate Vanities, Shared Bath, Split Bedrooms, Tub/Shower Combo, Walk-In Closets
Ceiling: 9 Feet +, Crown Molding, Smooth Ceilings
Deck: Covered
Down Payment Assistance: Yes
Energy/Green Features: Ceiling Fans, Doub Paned Windows, Insulated Door, LED Lighting, Programmable Thermostat, Ridge Vent
Exterior: Brick, HardiPlank Type
Fireplace Features: Gas Starter, Ventless, Gas Log
Fireplace Location: Living Room
Fireplace Type: Gas
Flood Plain Y/N: No
Flooring: Carpet, Hardwood Laminate, Tile
Historic Register Y/N: No
HOA Fee: 1350/Annually
Hoa Y/N: Yes
Kitchen: Island, Pantry
Kitchen Counter Top: Solid Surface, Stone
Kitchen Equpment: Cooktop-Gas, Dishwasher Built-In, Disposal, Microwave Built-In, Oven-Electric, Self-Cleaning, Plumbed for Gas in Kit, Some Stainless Appl
Kitchen Equpment: Cooktop-Gas, Dishwasher Built-In, Disposal, Microwave Built-In, Oven-Electric, Self-Cleaning, Plumbed for Gas in Kit, Some Stainless Appl
Log Home Y/N: No
LotFeatures: Interior Lot
Parcel #: 00.00.000.00
Parking: Attached, Basement, Lower Level
Patio Y/N: No
Pool Features: Cleaning System, In Ground, Fenced
Sewer: Connected
Special View Info: Mountain View
SQFT Above Grade: 3103
SQFT Below Grade Finished: 880
SQFT Main: 1975
SQFT Upper: 1128
Swimming Pool: Yes
Underground Utilities Y/N: Yes
Water: Public Water
Local Schools
High School: HOOVER
Middle School: BUMPUS, ROBERT F
Elementary School: SOUTH SHADES CREST
Listed By / Shown By
Listed By
Agency Name: Harris Doyle Homes
Agency Phone: 205-982-2986
Shown By
Agent Name: Lenssy Gonzalez Gray
Agent Phone: Cell: (205) 955-0221

Estimate Your Payment
Estimated Payment
$ 3,600.20 per month $3,366.28 Principal & Interest $0.00 Property Tax (data not provided by mls) $233.92 Homeowner's InsuranceChange Payment Information

Lenssy Gonzalez Gray
Cell: (205) 955-0221
Email Me


Privacy Policy / DMCA Notice / ADA Accessibility


This site is hosted, designed and copyright
© 1994 - 2026 by
Delta Media Group, Inc. -- Patent Pending --