
Lenssy Gonzalez Gray
REALTOR®



BEDS3
BATHS2 full
SQUARE FEET1,867
MLS#21460179
STATUSActive
PROPERTY TYPEResidential - Single Family
SUBDIVISIONEAGLE COVE
Property Description
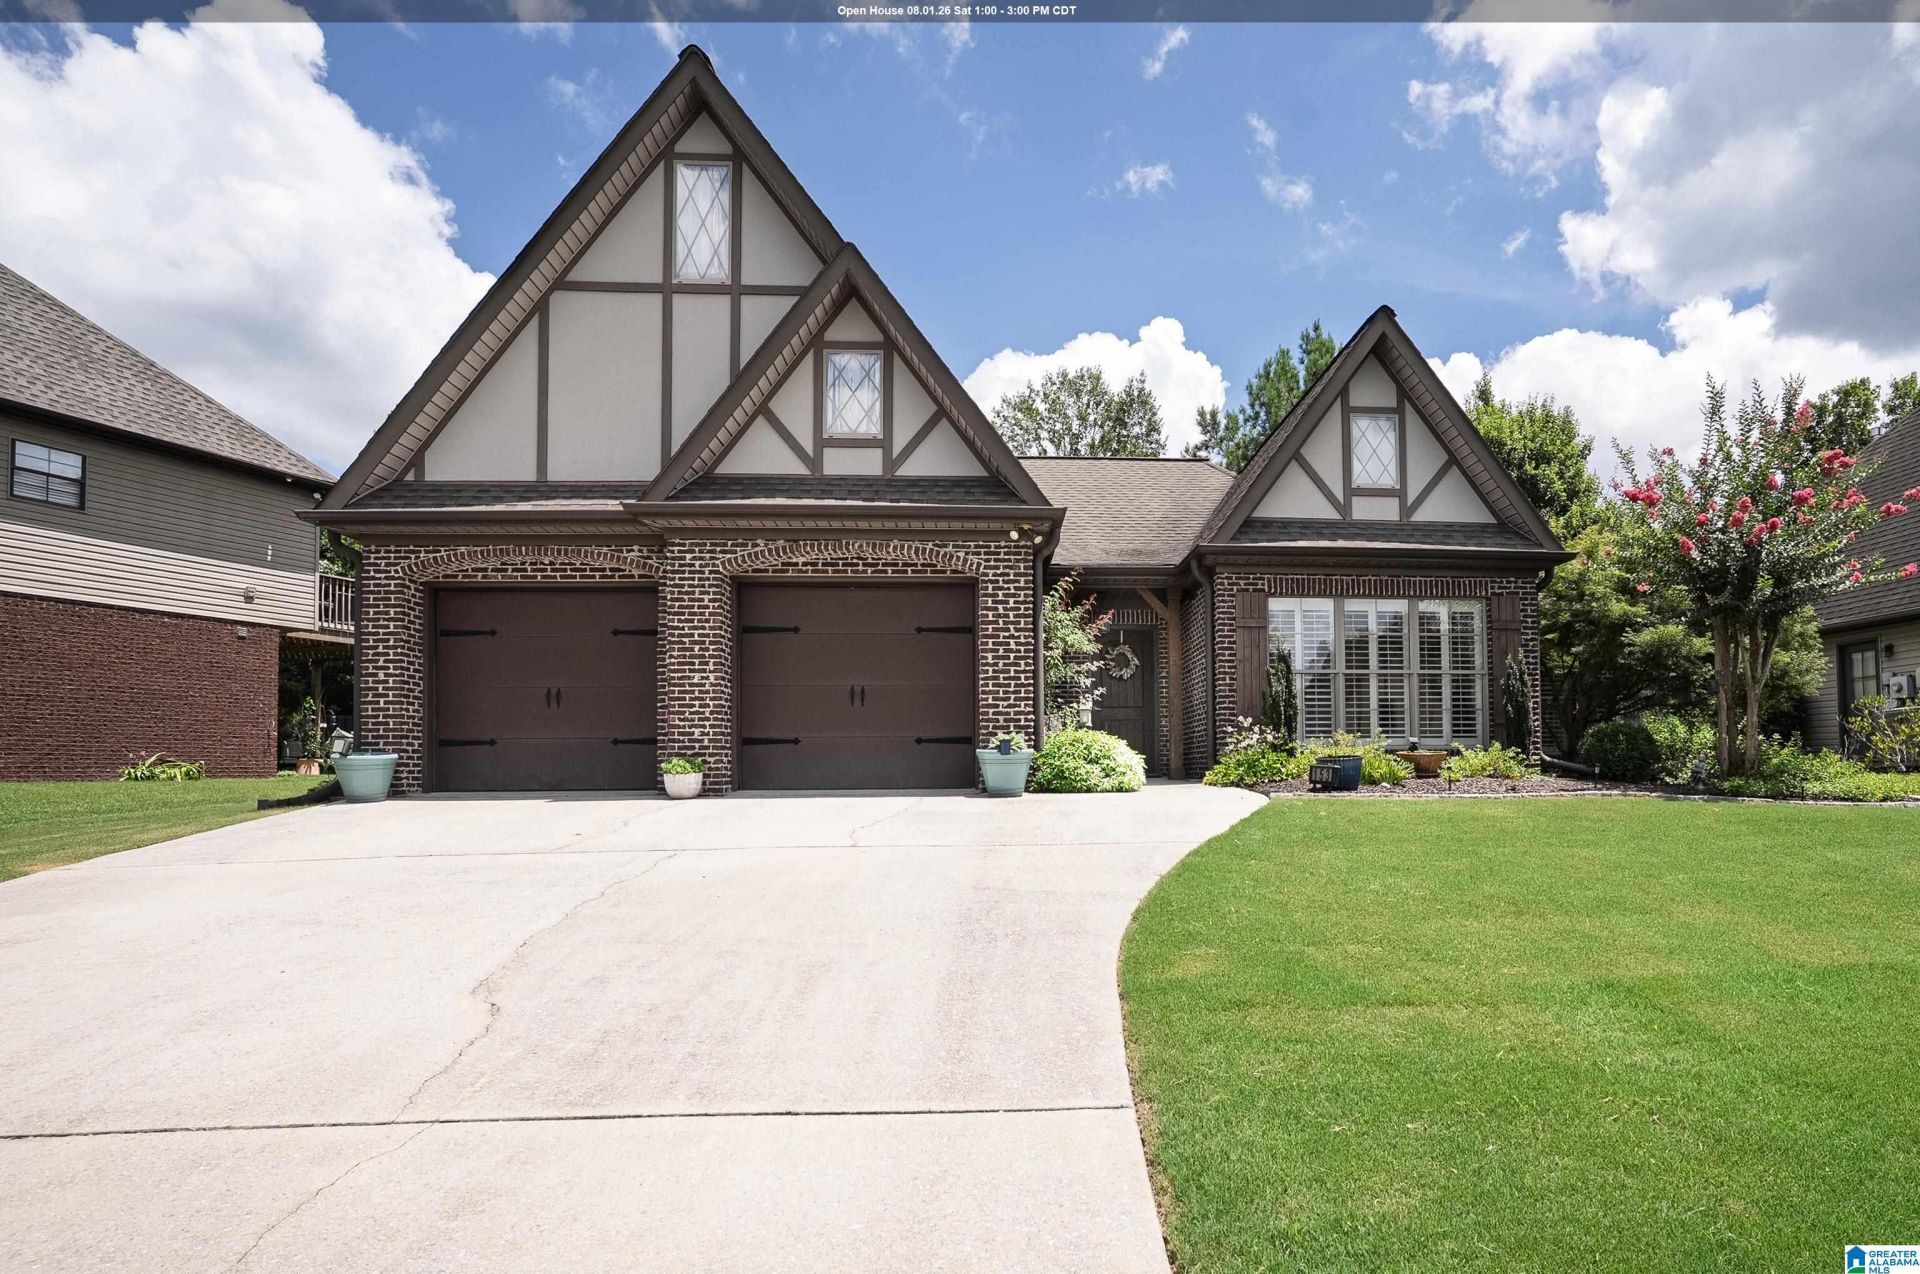
There's just something special about THIS home! Comfortable & thoughtfully designed, this inviting home offers wonderful spaces for everyday living & entertaining. Beautiful laminate hardwood floors flow through the open-concept family room, dining area, and kitchen, where soaring ceilings, abundant natural light, cozy fireplace, generous cabinetry and counter space, breakfast bar, pantry, and charming coffee bar create a warm gathering place. The spacious primary suite features a tray ceiling, oversized walk-in closet, and a recently completely renovated bath with double vanity and gorgeous tiled walk-in shower. Light-filled secondary bedrooms offer great space and storage, while the spacious upper bonus room?with its own mini-split heating and cooling system?is perfect for a media room, office, playroom, or guest space. Outside, enjoy an arbor covered patio, private fenced yard, storage shed, beautiful landscaping, and an oversized 2-car garage with excellent storage and workspace.
Property Features
Property Type: Residential - Single Family
Basement:
Cooling: Central Air, Electric, Split System
Days on Market: 1
Fenced: Yes
Fireplaces: 1
Garage: 2
Heating: Central, Forced Air,
Lot Size: 0.16 Acres
Stories: 1.5
Year Built: 2007
Amenities
Recess Lighting
Split Bedroom
Fenced Yard
Storage
Porch
Feature Descriptions
Association Fee Includes: Common Grounds Mntc, Utilities for Comm Areas
Attic: Walk-In
Bed/Bath Features: Linen Closet, Separate Shower, Split Bedrooms, Tub/Shower Combo, Walk-In Closets
Ceiling: Cathedral/Vaulted,9 Feet +, Crown Molding, Smooth Ceilings, Trey Ceilings
Down Payment Assistance: Yes
Energy/Green Features: Ceiling Fans, Doub Paned Windows, Insulated Door, Programmable Thermostat, Storm Door
Exterior: Brick
Fireplace Features: Tile
Fireplace Location: Family Room
Fireplace Type: Gas
Flood Plain Y/N: No
Flooring: Hardwood Laminate, Tile
Foundation: Slab
Historic Register Y/N: No
HOA Fee: 250/Annually
Hoa Y/N: Yes
Kitchen: Breakfast Bar, Pantry
Kitchen Counter Top: Stone
Kitchen Equpment: Dishwasher Built-In, Microwave Built-In, Oven-Gas, Refrigerator, Some Stainless Appl, Stove-Gas
Kitchen Equpment: Dishwasher Built-In, Microwave Built-In, Oven-Gas, Refrigerator, Some Stainless Appl, Stove-Gas
Log Home Y/N: No
Lot Dimensions: 0
Parcel #: 14-4-18-2-000-091.000
Parking: Driveway, Parking (MLVL), Off Street, On Street, Uncovered Parking
Patio: Open
Patio Y/N: Yes
Sewer: Connected
SQFT Above Grade: 1867
SQFT Main: 1625
SQFT Upper: 242
Underground Utilities Y/N: Yes
Water: Public Water
Window Treatments: Some to Remain
Local Schools
High School: PELHAM
Middle School: PELHAM PARK
Elementary School: PELHAM OAKS
Listed By / Shown By
Listed By
Agency Name: Today's Home
Agency Phone: (205) 588-8282
Shown By
Agent Name: Lenssy Gonzalez Gray
Agent Phone: Cell: (205) 955-0221

Estimate Your Payment
Estimated Payment
$ 1,660.48 per month $1,552.59 Principal & Interest $0.00 Property Tax (data not provided by mls) $107.89 Homeowner's InsuranceChange Payment Information

Lenssy Gonzalez Gray
Cell: (205) 955-0221
Email Me


Privacy Policy / DMCA Notice / ADA Accessibility


This site is hosted, designed and copyright
© 1994 - 2026 by
Delta Media Group, Inc. -- Patent Pending --