
Lenssy Gonzalez Gray
REALTOR®



BEDS3
BATHS2 full
SQUARE FEET1,855
MLS#21458939
STATUSActive
PROPERTY TYPEResidential - Single Family
Property Description
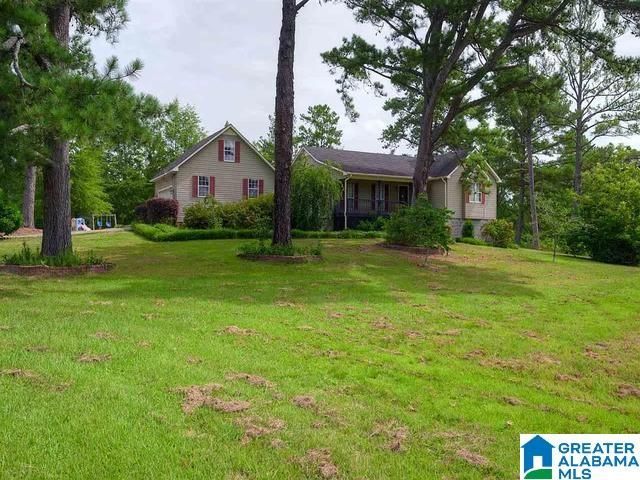
Welcome to your own private retreat! This beautifully renovated home sits on 13 breathtaking acres and has been thoughtfully updated from top to bottom. Enjoy a stunning open-concept design featuring new flooring, trim, paint, lighting, custom cabinetry, granite countertops, a spacious island, updated appliances, a beautifully refreshed primary bath, an upgraded laundry room, and a custom entryway. A new roof, expanded deck with new railings, upgraded water heater, landscaping, fencing, and more make this home truly move-in ready.Outside, you'll find two stocked ponds, approximately 10 acres of cleared pasture, two barns/outbuildings, iron entrance gates, a garden area, blueberry bushes, pear and apple trees, and property that backs up to hunting land. Whether you're looking for a hobby farm, recreational property, or peaceful country living with modern upgrades, this one-of-a-kind property offers the perfect place to call home.
Property Features
Property Type: Residential - Single Family
Basement: Crawl Space
Cooling: Multi Units
Days on Market: 1
Garage: 2
Lot Size: 13 Acres
Stories: 1.0
Year Built: 1990
Amenities
Recess Lighting
Barn
Feature Descriptions
Attic: Pull-Down
Bed/Bath Features: Tub/Shower Combo
Ceiling: Crown Molding
Deck: Open
Down Payment Assistance: Yes
Exterior: Siding-Other
Flood Plain Y/N: No
Flooring: Hardwood, Tile
Historic Register Y/N: No
Hoa Y/N: No
Kitchen: Eating Area, Pantry
Kitchen Counter Top: Stone
Kitchen Equpment: Cooktop-Gas, Dishwasher Built-In
Kitchen Equpment: Cooktop-Gas, Dishwasher Built-In
Log Home Y/N: No
Lot Dimensions: 0
LotFeatures: Acreage, Horses Permitted, Pasture
Parcel #: 05-4-19-0-000-012.001
Parking: Driveway
Patio Y/N: No
Sewer: Septic
Special View Info: Lake/Water View
SQFT Above Grade: 1855
SQFT Main: 1630
SQFT Upper: 225
Underground Utilities Y/N: No
Water: Public Water
Window Treatments: Some to Remain
Local Schools
High School: VINCENT
Middle School: VINCENT
Elementary School: VINCENT
Listed By / Shown By
Listed By
Agency Name: Local Realty
Agency Phone: 205-451-3044
Shown By
Agent Name: Lenssy Gonzalez Gray
Agent Phone: Cell: (205) 955-0221

Estimate Your Payment
Estimated Payment
$ 2,240.01 per month $2,094.46 Principal & Interest $0.00 Property Tax (data not provided by mls) $145.54 Homeowner's InsuranceChange Payment Information

Lenssy Gonzalez Gray
Cell: (205) 955-0221
Email Me


Privacy Policy / DMCA Notice / ADA Accessibility


This site is hosted, designed and copyright
© 1994 - 2026 by
Delta Media Group, Inc. -- Patent Pending --