
Lenssy Gonzalez Gray
REALTOR®



BEDS4
BATHS4 full
SQUARE FEET5,041
MLS#21459984
STATUSActive
PROPERTY TYPEResidential - Single Family
SUBDIVISIONLAKE WEHAPA
Property Description
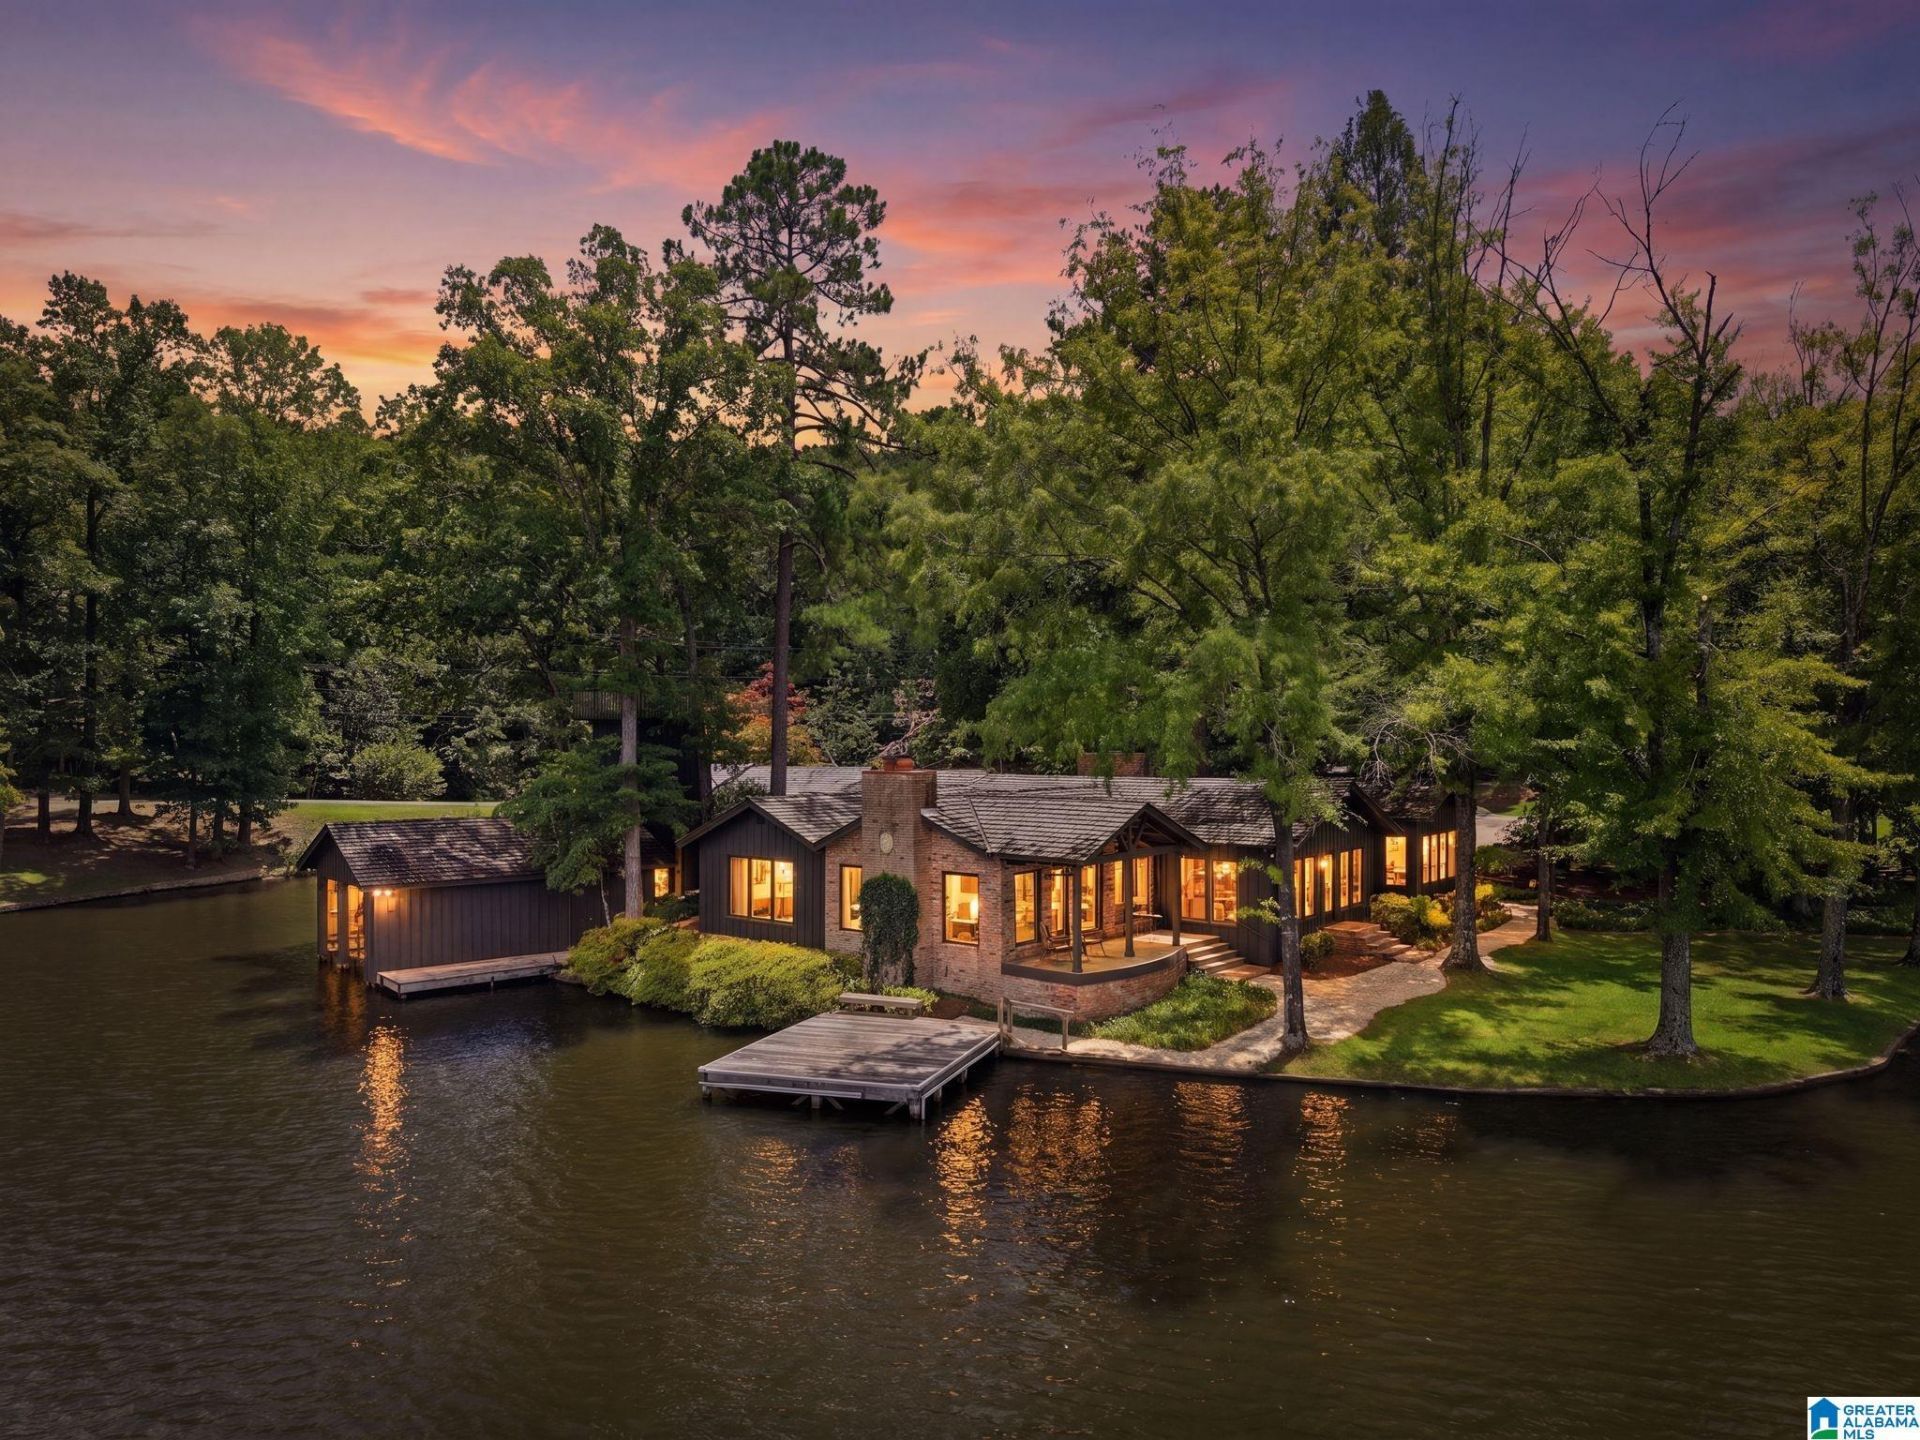
Beautiful waterfront estate behind the gates of Lake Wehapa offers privacy and convenience with all the charm of lake living. Rich hardwood floors, an open floor plan, vaulted wood ceilings, and lake views from nearly every room create a serene atmosphere. Enjoy a cozy den with a brick fireplace, a lakeside living room, a wet bar with sitting nook, and a grand dining room with a fireplace, and access to the covered porch. The private primary suite occupies its own wing with a lakeside sitting area, full bath & laundry. A spacious second primary overlooks the front gardens & features a vaulted sitting area off the bathroom with dual vanities and a soaking tub, while two additional bedrooms offer updated ensuite baths. The guest house includes a large living area, full bath, laundry, sauna & wine storage. The property also includes a covered boathouse & finished lookout tower. This fabulous home will have you sending for your suitcase and ordering change of address cards!
Property Features
Property Type: Residential - Single Family
Basement: Crawl Space,
Cooling: Multi Units, Electric
Days on Market: 2
Fireplaces: 2
Heating: ,Electric
Lot Size: 1.7 Acres
Stories: 1.0
Year Built: 1960
Amenities
Sauna
Wet Bar
Dock
Gazebo
Guest Quarters
Sprinkler System
Storage
Workshop (EXTR)
Porch
Feature Descriptions
Association Fee Includes: Trash, Reserve for Improvements, Utilities for Comm Areas
Bed/Bath Features: Garden Tub, Linen Closet, Separate Shower, Separate Vanities, Sitting Area in Master, Dressing Room
Body of Water: WEHAPA LAKE
Ceiling: Cathedral/Vaulted, Smooth Ceilings
Door Features: French Doors,
Down Payment Assistance: No
Energy/Green Features: Ceiling Fans, Elec Car Charger, Programmable Thermostat
Exterior: Brick, Wood
Fireplace Features: Brick, Tile
Fireplace Location: Den, Hearth/Keeping
Fireplace Type: Wood Burning
Flood Plain Y/N: Yes
Flooring: Hardwood, Hardwood Laminate, Tile, Vinyl
Foundation: ,Slab
Historic Register Y/N: No
HOA Fee: 7000/Annually
Hoa Y/N: Yes
Kitchen: Eating Area
Kitchen Counter Top: Stone
Kitchen Equpment: Cooktop-Electric, Dishwasher Built-In, Microwave Built-In, Oven-Electric, Double Oven, Refrigerator, Some Stainless Appl, Stove-Electric
Kitchen Equpment: Cooktop-Electric, Dishwasher Built-In, Microwave Built-In, Oven-Electric, Double Oven, Refrigerator, Some Stainless Appl, Stove-Electric
Loft Y/N: No
Log Home Y/N: No
Lot Dimensions: 0
LotFeatures: Acreage, Many Trees
Parcel #: 04-4-17-0-000-010.000
Parking: Boat, Driveway, Parking (MLVL)
Patio: Covered -, Open
Patio Y/N: Yes
Sauna: Yes
Sewer: Septic
Special View Info: Lake/Water View, Mountain View
SQFT Above Grade: 5041
SQFT Main: 5041
Underground Utilities Y/N: No
Water: Public Water
Water Frontage: 750
Window Treatments: Some to Remain
Local Schools
High School: CHELSEA
Middle School: CHELSEA
Elementary School: MT LAUREL
Listed By / Shown By
Listed By
Agency Name: Ray & Poynor Properties
Agency Phone: 205-879-3036
Shown By
Agent Name: Lenssy Gonzalez Gray
Agent Phone: Cell: (205) 955-0221

Estimate Your Payment
Estimated Payment
$ 9,826.40 per month $9,187.94 Principal & Interest $0.00 Property Tax (data not provided by mls) $638.46 Homeowner's InsuranceChange Payment Information

Lenssy Gonzalez Gray
Cell: (205) 955-0221
Email Me


Privacy Policy / DMCA Notice / ADA Accessibility


This site is hosted, designed and copyright
© 1994 - 2026 by
Delta Media Group, Inc. -- Patent Pending --