
Lenssy Gonzalez Gray
REALTOR®



BEDS5
BATHS3 full 1 partial
SQUARE FEET3,581
MLS#21453161
STATUSActive
PROPERTY TYPEResidential - Single Family
SUBDIVISIONHICKORY RIDGE
Property Description
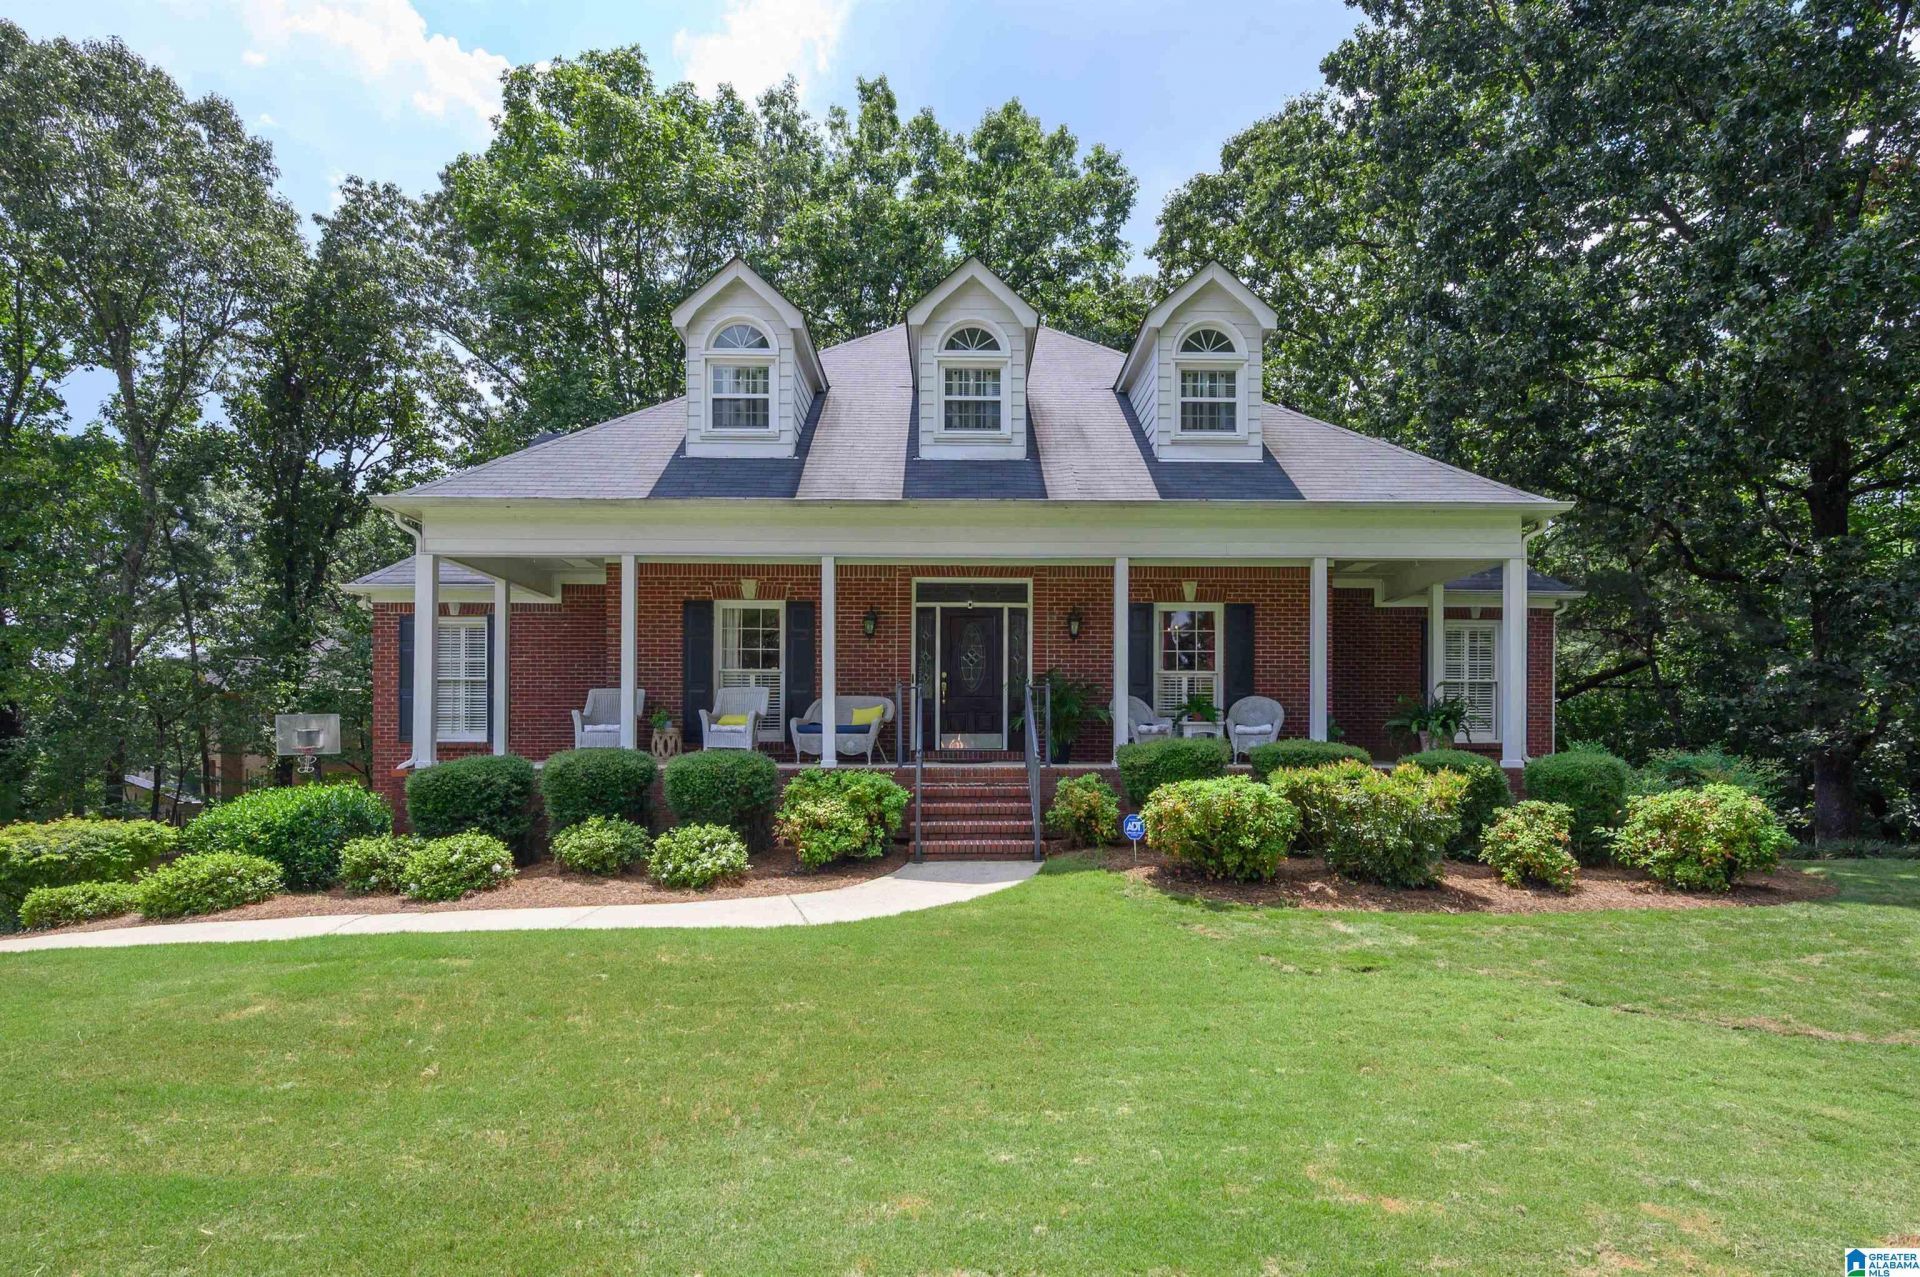
Beautiful 5BR/3.5BA home in highly sought-after Hickory Ridge! Perfectly located within 3 miles of award-winning Oak Mountain schools, Oak Mountain State Park, Heardmont Park, Veterans Park, and convenient shopping. From the moment you enter, youre welcomed by a formal living room and elegant dining room?perfect for entertaining! The spacious great room (25x16) features custom built-in shelving and a cozy wood-burning fireplace with gas starter. The updated kitchen shines with granite countertops, island, gas stove, remodeled cabinetry, upgraded appliances, and two pantries for exceptional storage. Hardwoods flow throughout the main level living areas. Main-level primary suite offers a walk-in closet and large bath with double vanities, relaxing tub, and separate shower. Upstairs includes 4 bedrooms with 2 Jack and Jill baths. Enjoy the screened deck overlooking a private, wooded backyard! The basement has a daylight bonus room plus a 2 car garage with ample storage/work space.
Property Features
Property Type: Residential - Single Family
Basement: Full, ,Both Fin and Unfin, Daylight Basement
Basement: Yes
Cooling: Central Air, Dual
Days on Market: 69
Fenced: Yes
Fireplaces: 1
Garage: 2 car attached
Heating: Central,
Lot Size: 0.53 Acres
Stories: 1.5
Year Built: 1989
Amenities
Recess Lighting
Fenced Yard
Feature Descriptions
Association Fee Includes: Common Grounds Mntc
Bed/Bath Features: Garden Tub, Separate Shower, Separate Vanities, Walk-In Closets
Ceiling: 9 Feet +
Deck: Open, Screened
Down Payment Assistance: Yes
Energy/Green Features: Ceiling Fans
Exterior: 3 Sides Brick, HardiPlank Type
Fireplace Features: Gas Starter
Fireplace Location: Family Room
Fireplace Type: Wood Burning
Flood Plain Y/N: No
Flooring: Carpet, Hardwood, Tile
Historic Register Y/N: No
HOA Fee: 100/Annually
Hoa Y/N: Yes
Kitchen: Eating Area, Island, Pantry
Kitchen Counter Top: Stone
Kitchen Equpment: Cooktop-Gas, Dishwasher Built-In, Microwave Built-In, Oven-Electric, Plumbed for Gas in Kit, Some Stainless Appl
Kitchen Equpment: Cooktop-Gas, Dishwasher Built-In, Microwave Built-In, Oven-Electric, Plumbed for Gas in Kit, Some Stainless Appl
Loft Y/N: No
Log Home Y/N: No
Lot Dimensions: 0
LotFeatures: Corner Lot, Interior Lot, Few Trees, Subdivided
Parcel #: 10-6-14-0-005-044.000
Parking: Attached, Basement
Patio: Covered -
Patio Y/N: Yes
Sewer: Septic
SQFT Above Grade: 3168
SQFT Below Grade Finished: 413
SQFT Main: 2029
SQFT Upper: 1139
Underground Utilities Y/N: Yes
Water: Public Water
Local Schools
High School: OAK MOUNTAIN
Middle School: OAK MOUNTAIN
Elementary School: OAK MOUNTAIN
Listed By / Shown By
Listed By
Agency Name: EXP Realty LLC
Agency Phone: 888-923-5547
Shown By
Agent Name: Lenssy Gonzalez Gray
Agent Phone: Cell: (205) 955-0221

Estimate Your Payment
Estimated Payment
$ 2,580.72 per month $2,413.04 Principal & Interest $0.00 Property Tax (data not provided by mls) $167.68 Homeowner's InsuranceChange Payment Information

Lenssy Gonzalez Gray
Cell: (205) 955-0221
Email Me


Privacy Policy / DMCA Notice / ADA Accessibility


This site is hosted, designed and copyright
© 1994 - 2026 by
Delta Media Group, Inc. -- Patent Pending --