
Lenssy Gonzalez Gray
REALTOR®



BEDS5
BATHS3 full 1 partial
SQUARE FEET4,900
MLS#21443497
STATUSActive
PROPERTY TYPEResidential - Single Family
SUBDIVISIONMCMAHON HIGHLANDS
Property Description
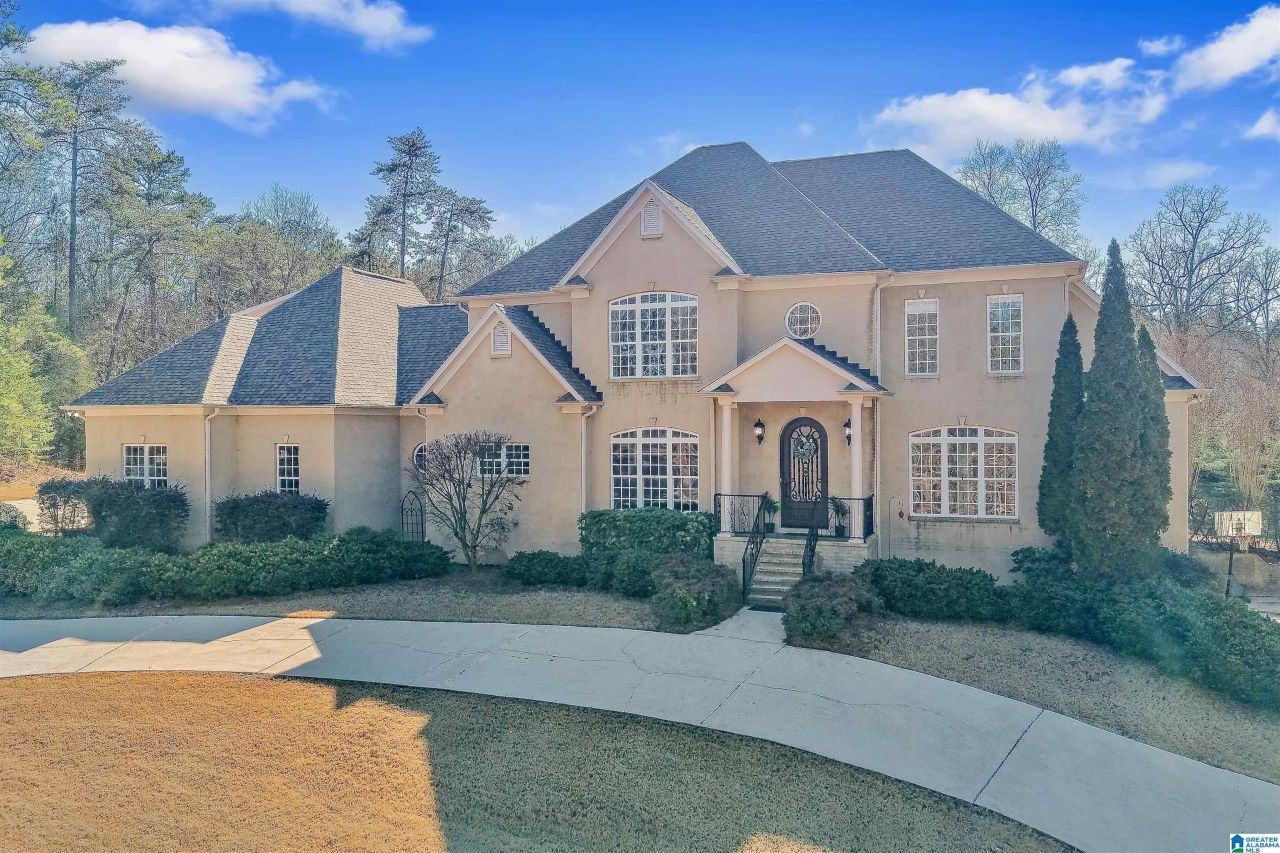
Tucked away in a cul-de-sac on a quiet one-road street of distinguished estate homes, this private 11-acre retreat offers the kind of space, security, and craftsmanship todays luxury buyers are searching for-without sacrificing convenience. Surrounded by mature hardwoods and expansive undeveloped land, this property delivers privacy, peace, & long-term value. In this full brick home you can host a crowd or enjoying quiet evenings on the screened-in porch. Inside youll Find 5 spacious bedrooms, 3.5 bathrooms, private office with custom cabinetry, Large upstairs den + additional flexible living spaces. A grand foyer with impressive entryway. Big, open rooms with natural light. Large laundry & a mudroom. 3 car main level garage w/ tesla charger & full unfinished basement with 2 tornado shelters & stubbed for a kitchen & bath. If youve been searching for a luxury estate home with land, privacy, and room to grow, this one checks boxes most buyers only dream about!
Property Features
Property Type: Residential - Single Family
Basement: Full, ,All Unfinished, Poured Concrete Walls
Basement: Yes
Cooling: Central Air, Dual, Electric
Days on Market: 159
Fireplaces: 1
Garage: 5
Heating: Central, ,Electric
Lot Size: 11 Acres
Stories: 2.0
Year Built: 2005
Amenities
Multiple Staircases
Recess Lighting
Storm Shelter-Private
Porch
Porch Screened
Feature Descriptions
Attic: Walk-In
Bed/Bath Features: Separate Shower, Separate Vanities, Sitting Area in Master, Walk-In Closets
Ceiling: 9 Feet +, Crown Molding, Smooth Ceilings
Deck: Open, Screened
Door Features: ,French Doors, Storm Door(s)
Down Payment Assistance: No
Energy/Green Features: Ceiling Fans, Elec Car Charger
Exterior: Brick
Fireplace Features: Gas Log
Fireplace Location: Family Room
Fireplace Type: Gas
Flood Plain Y/N: No
Flooring: Hardwood, Hardwood Laminate, Tile
Historic Register Y/N: No
Hoa Y/N: No
Kitchen: Breakfast Bar, Eating Area, Island, Pantry
Kitchen Counter Top: Stone
Kitchen Equpment: Convection Oven, Cooktop-Gas, Dishwasher Built-In, Microwave Built-In, Oven-Electric, Double Oven, Refrigerator
Kitchen Equpment: Convection Oven, Cooktop-Gas, Dishwasher Built-In, Microwave Built-In, Oven-Electric, Double Oven, Refrigerator
Loft Y/N: No
Log Home Y/N: No
Lot Dimensions: 0
LotFeatures: Acreage, Cul-De-Sac, Many Trees, Horses Permitted, Few Trees, Subdivided
Parcel #: 28-1-12-0-000-002.014
Parking: Basement, Boat, Circular Driveway, Driveway, Parking (MLVL)
Patio: Covered -, Screened
Patio Y/N: Yes
Security: yes
Security Features: ,Security System
Sewer: Septic
SQFT Above Grade: 4900
SQFT Main: 2600
SQFT Upper: 2300
Underground Utilities Y/N: No
Water: Public Water
Window Treatments: Some to Remain
Local Schools
High School: CALERA
Middle School: CALERA
Elementary School: CALERA
Listed By / Shown By
Listed By
Agency Name: Keller Williams Metro South
Agency Phone: 205-605-1000
Shown By
Agent Name: Lenssy Gonzalez Gray
Agent Phone: Cell: (205) 955-0221

Estimate Your Payment
Estimated Payment
$ 5,162.34 per month $4,826.92 Principal & Interest $0.00 Property Tax (data not provided by mls) $335.42 Homeowner's InsuranceChange Payment Information

Lenssy Gonzalez Gray
Cell: (205) 955-0221
Email Me


Privacy Policy / DMCA Notice / ADA Accessibility


This site is hosted, designed and copyright
© 1994 - 2026 by
Delta Media Group, Inc. -- Patent Pending --